Our Process
From rainwater outside to a clean, protected crawlspace underneath.
Follow the work step by step. We identify the moisture source, control water, prepare the crawlspace, and bring encapsulation and humidity control together.
Schedule My Free Inspection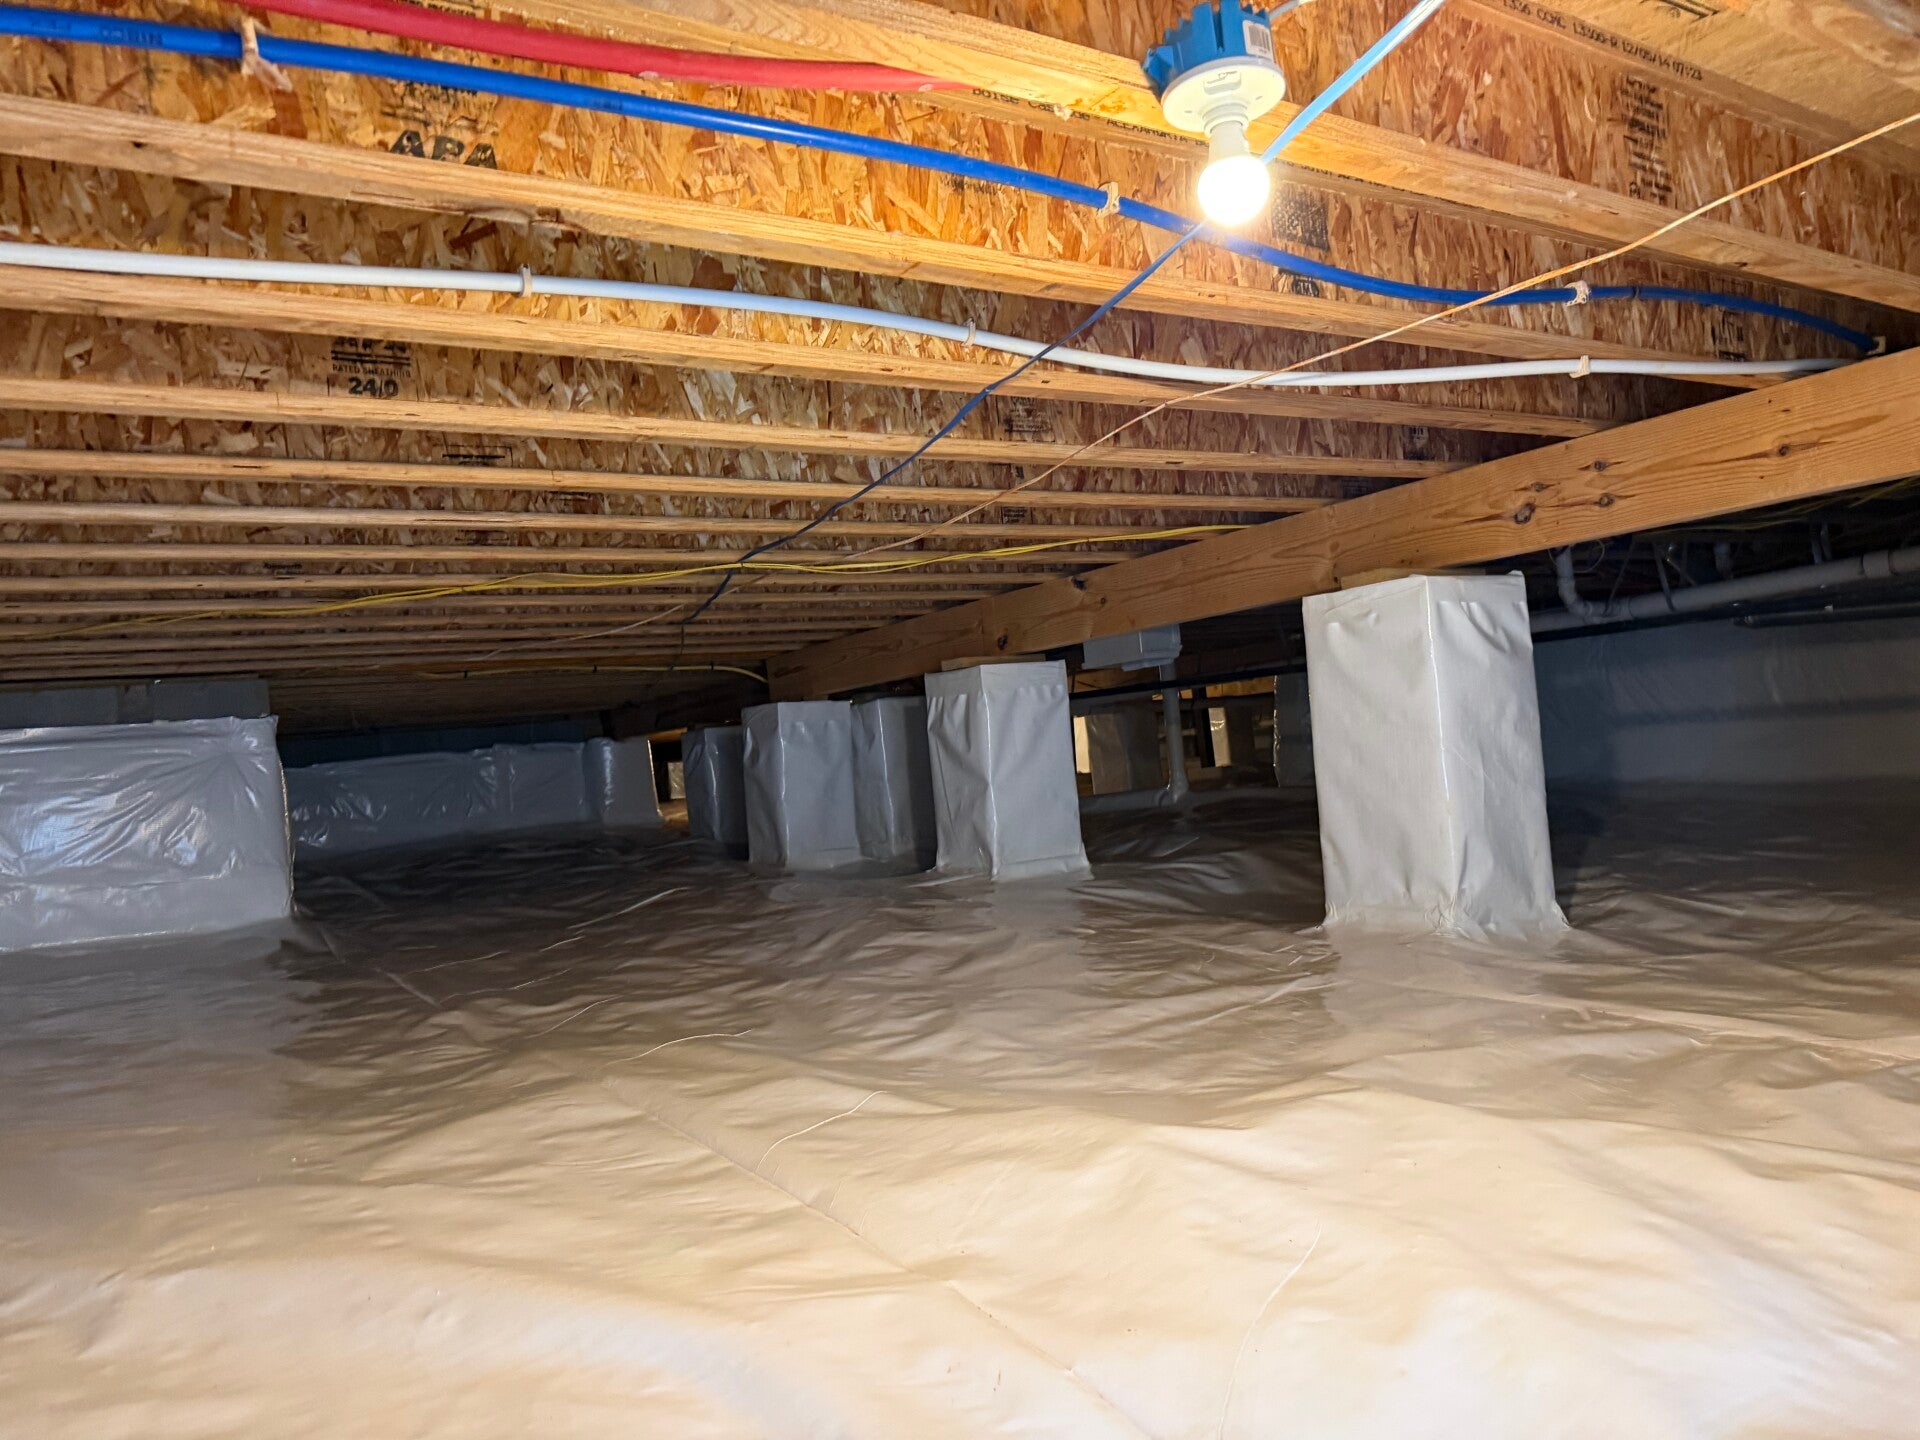
Three parts. One complete plan.
Rainwater: Exterior drainage routes roof runoff and surface water away from the foundation.
Groundwater: Interior drainage collects incoming water and routes it to a sump or suitable gravity outlet.
Humidity: The liner limits soil vapor, air sealing reduces outdoor air entry, and dehumidification removes moisture from crawlspace air.
Every home is different. Your inspection determines the recommendation. Only services listed in your agreement are included, and the installation order may vary.
Inspection & a clear plan
We inspect the crawlspace and surrounding exterior, trace moisture sources, and explain the recommended drainage, preparation, and humidity-control work. Your written agreement identifies the services included.
Exterior drainage & waterproofing
When rain hits, roof runoff and surface water need a route away from the foundation. We install included downspout connections, catch basins, and exterior drains. Exterior wall waterproofing is completed where specified.

Crawlspace cleanout
We remove approved debris, old barrier materials, and damaged or fallen insulation where included. Clear access lets us see and address conditions before installing the new system.

Interior crawlspace drainage
Perimeter drainage collects incoming groundwater and routes it to the designated collection point. The layout follows the crawlspace conditions and the approved plan.

Sump pump & discharge
As water rises in the basin, the float activates the pump. The pump sends collected water through a discharge line to a suitable outlet away from the foundation. We check operation and flow; backup equipment is included only when specified.

Ground preparation & grading
We clear sharp debris and smooth the surface before the liner goes down. Included light grading is coordinated around the drainage system and existing structure.

Mold treatment when needed
When treatment is included, affected framing is cleaned and treated within the approved scope and product directions. Moisture control addresses the conditions that allow growth.

Vent sealing & crawlspace access
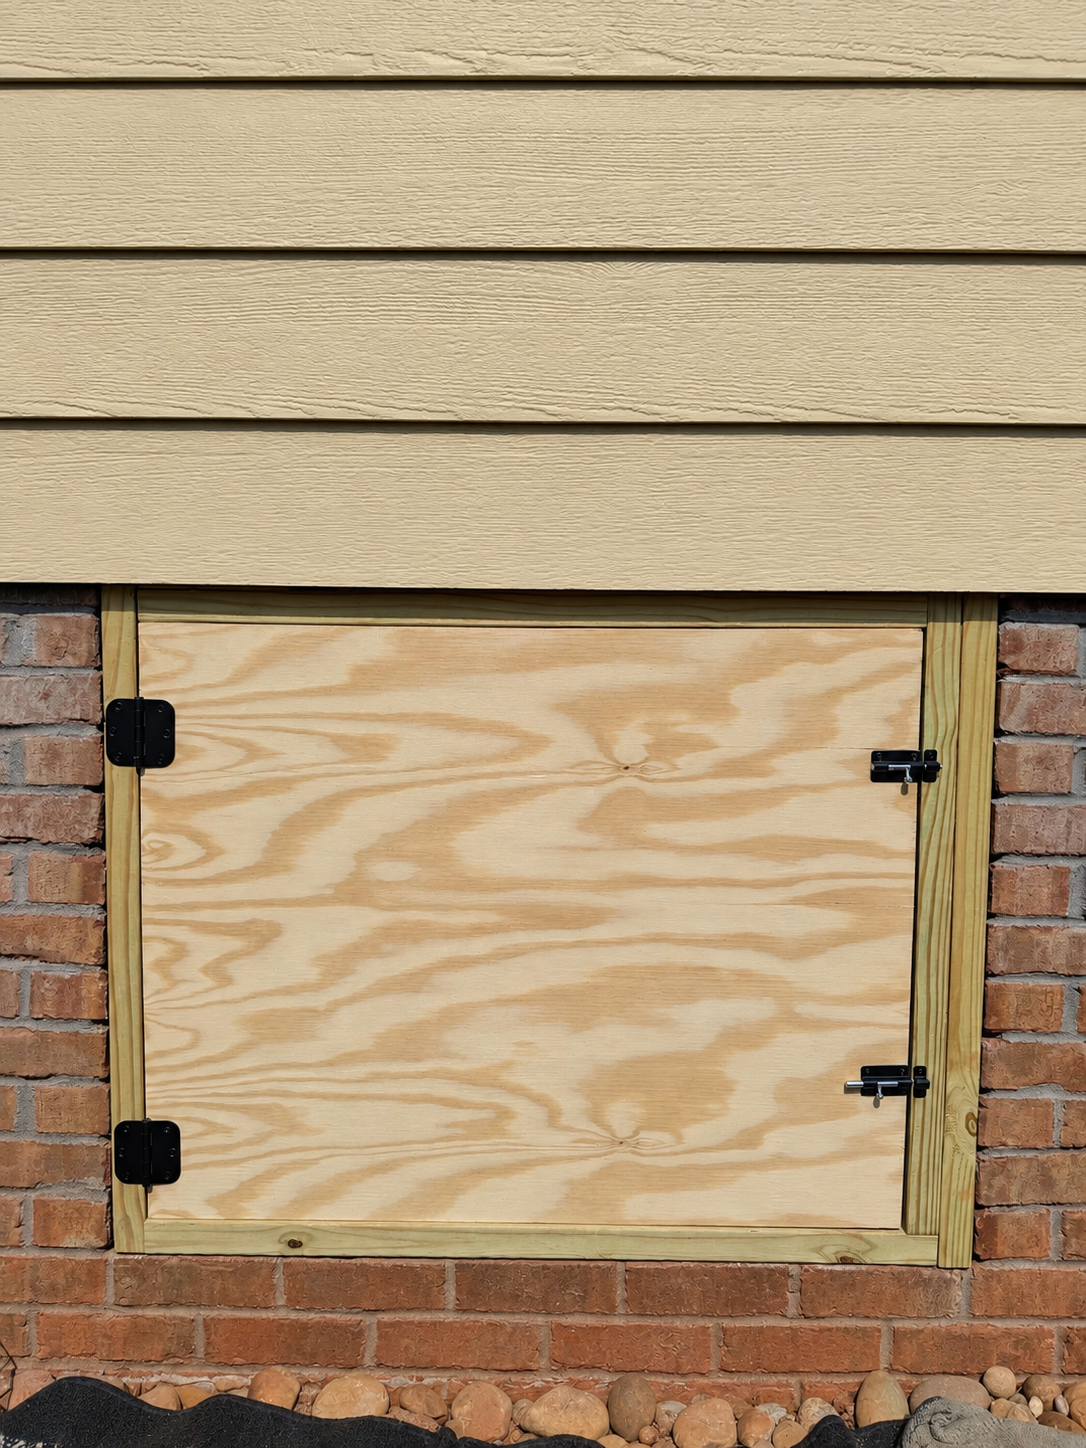
We seal foundation vents and appropriate gaps within the agreed scope. Access-door and rim-area details are addressed as specified while maintaining necessary inspection clearances and service access.
Reinforced vapor barrier & encapsulation
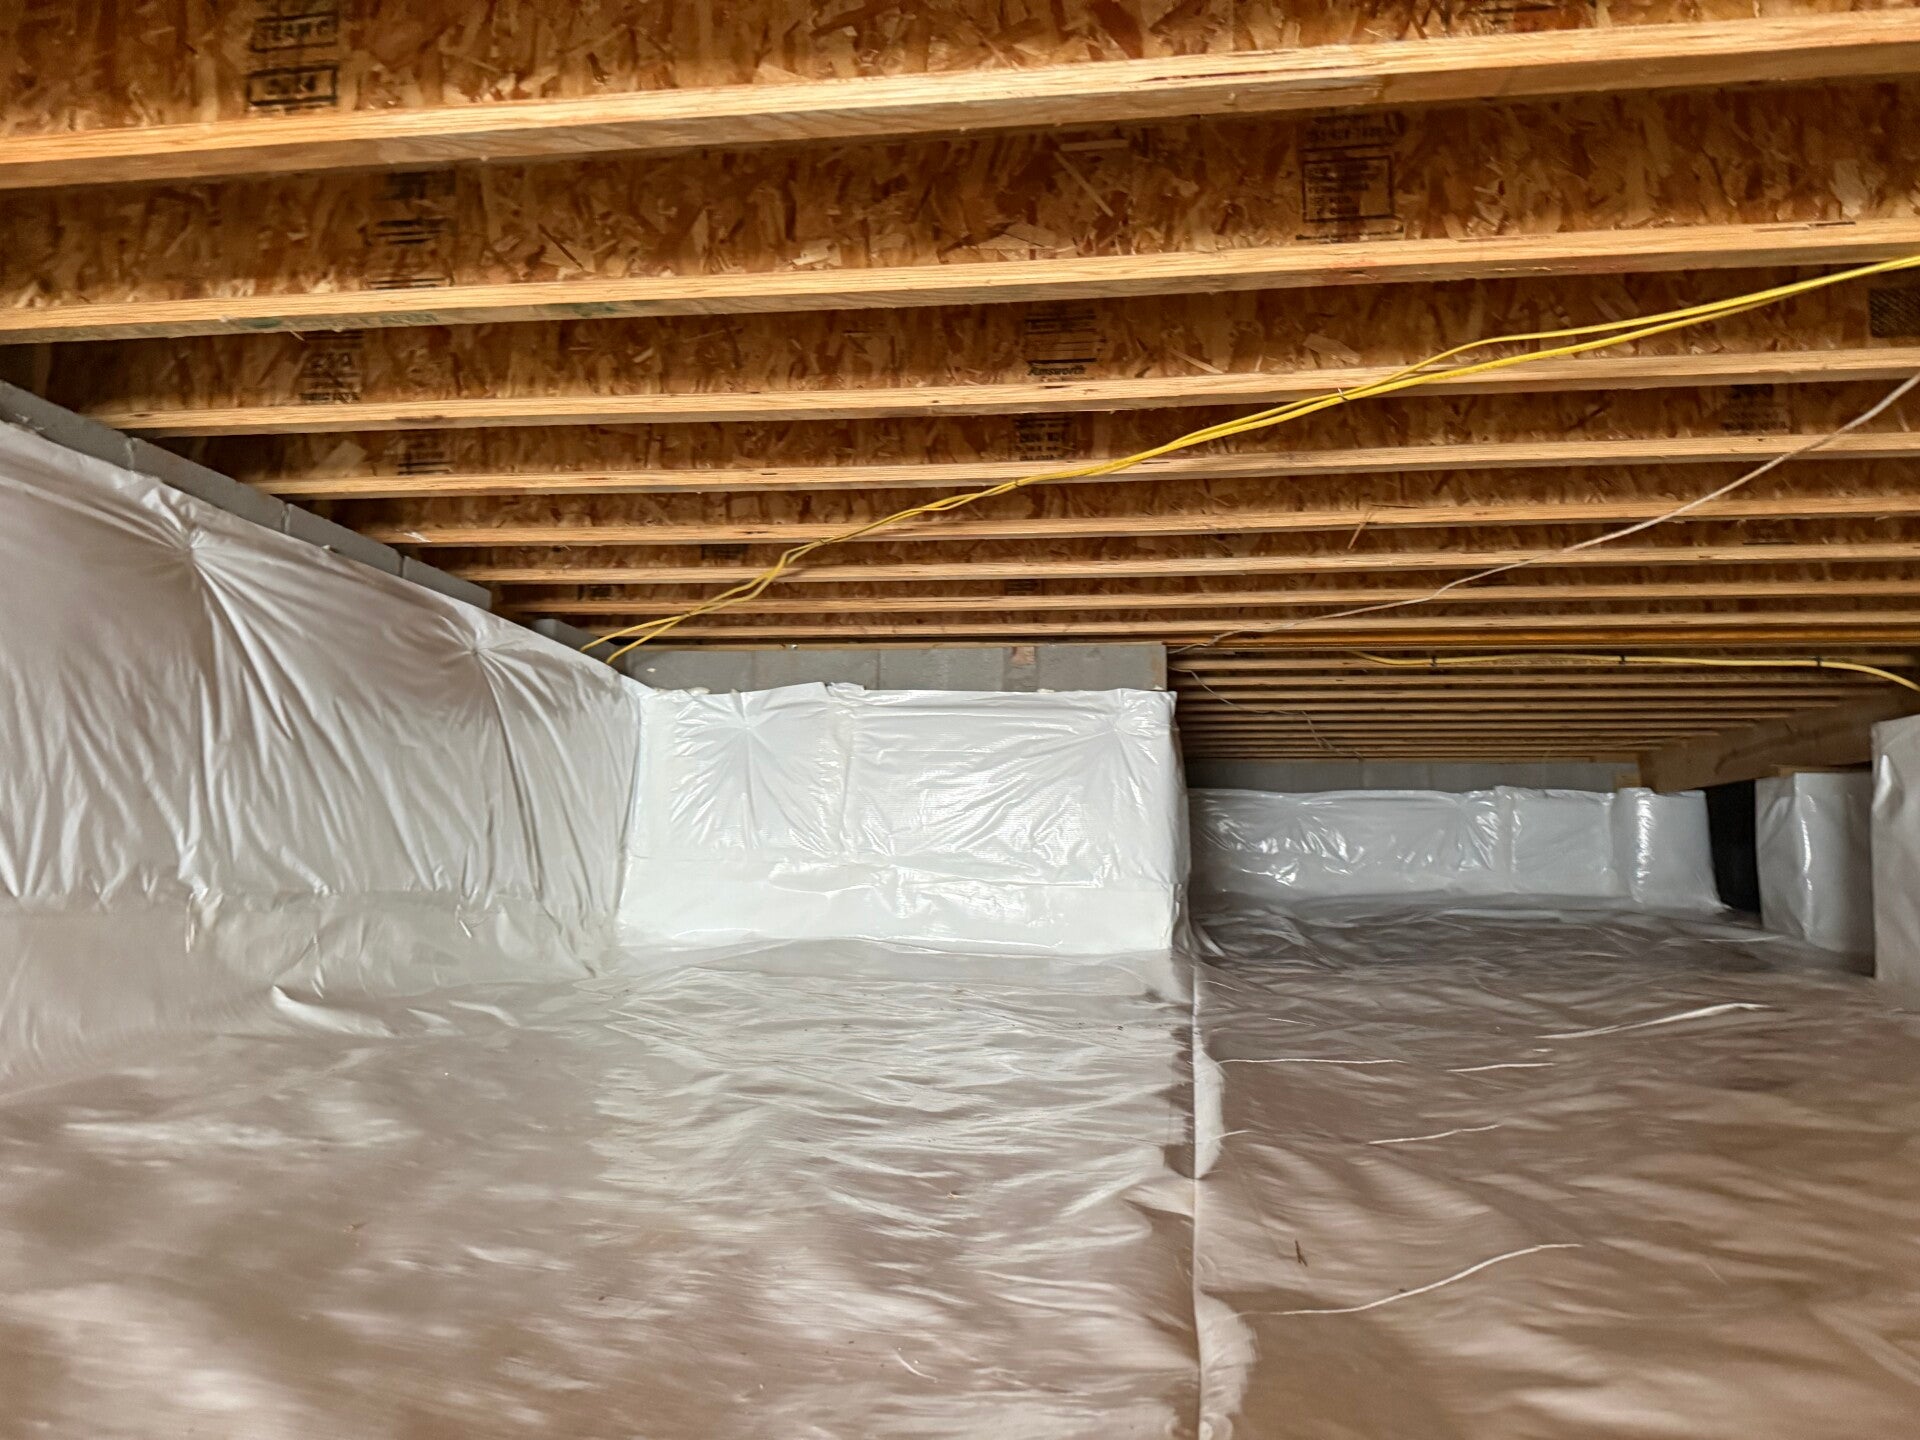
The specified reinforced liner covers the ground and is detailed around walls, piers, and penetrations. Overlapped seams, sealed transitions, and secure terminations bring the system together.
Dehumidification & humidity control
Where included, a properly selected dehumidifier removes moisture from crawlspace air. We support and drain the equipment according to its requirements and explain operating settings and service access.

Final checks & homeowner walkthrough
We review the finished work, test included equipment, check discharge and condensate drainage, and explain care and operation. Initial readings provide a starting point as the crawlspace continues to dry and stabilize.
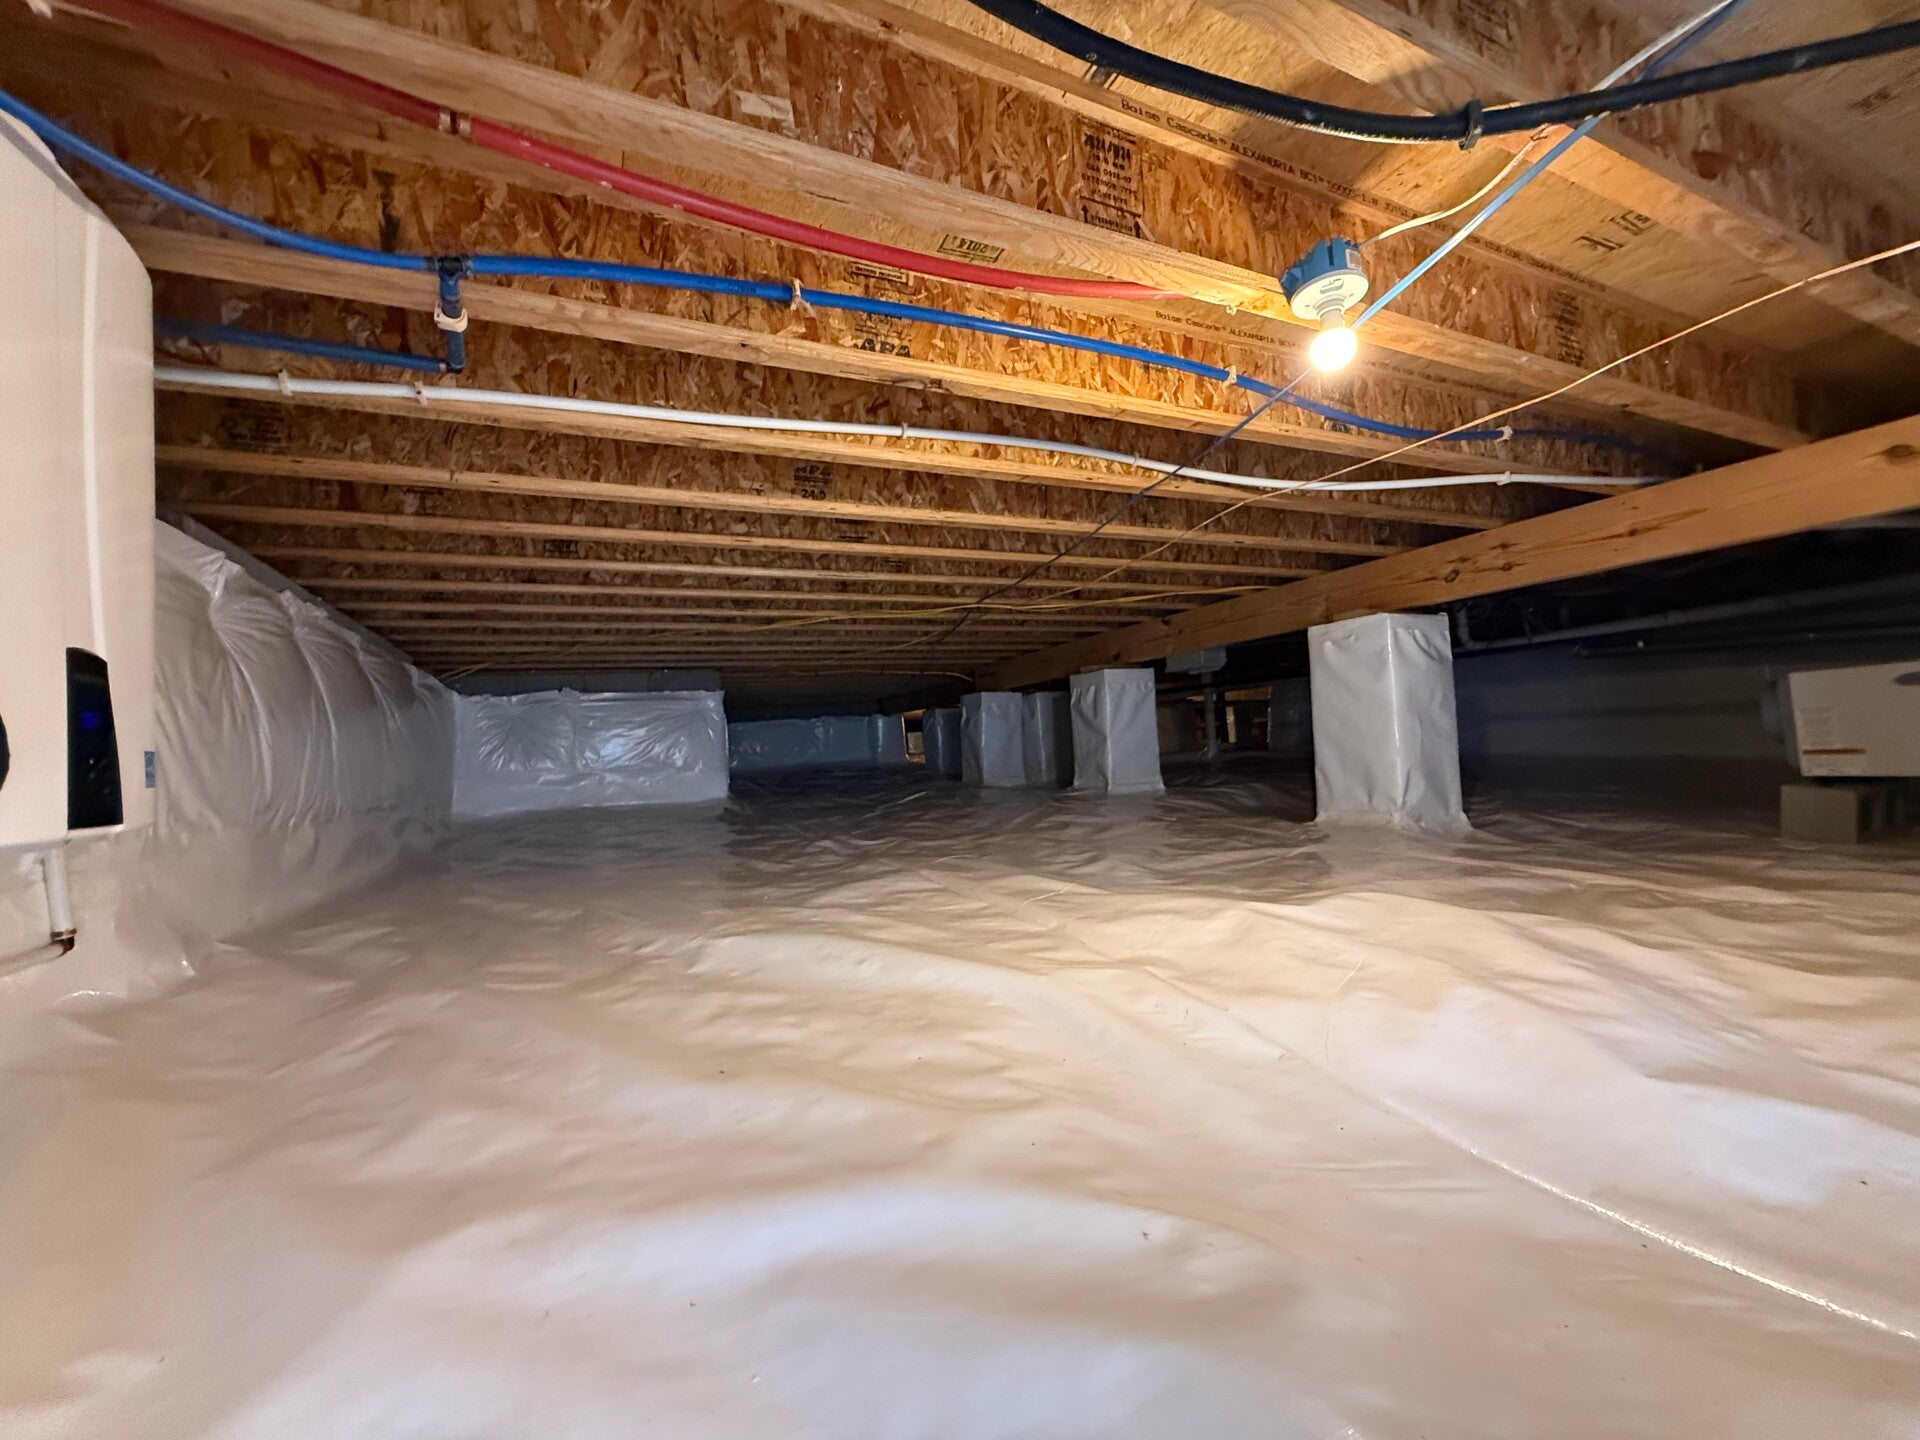
Real photographs from multiple Elite projects illustrate the stages of our process.
Start with a clear plan for your home.
Schedule an inspection and receive an explanation of what we find and a written recommendation.
Schedule My Free Inspection Call or text 864-636-0652